

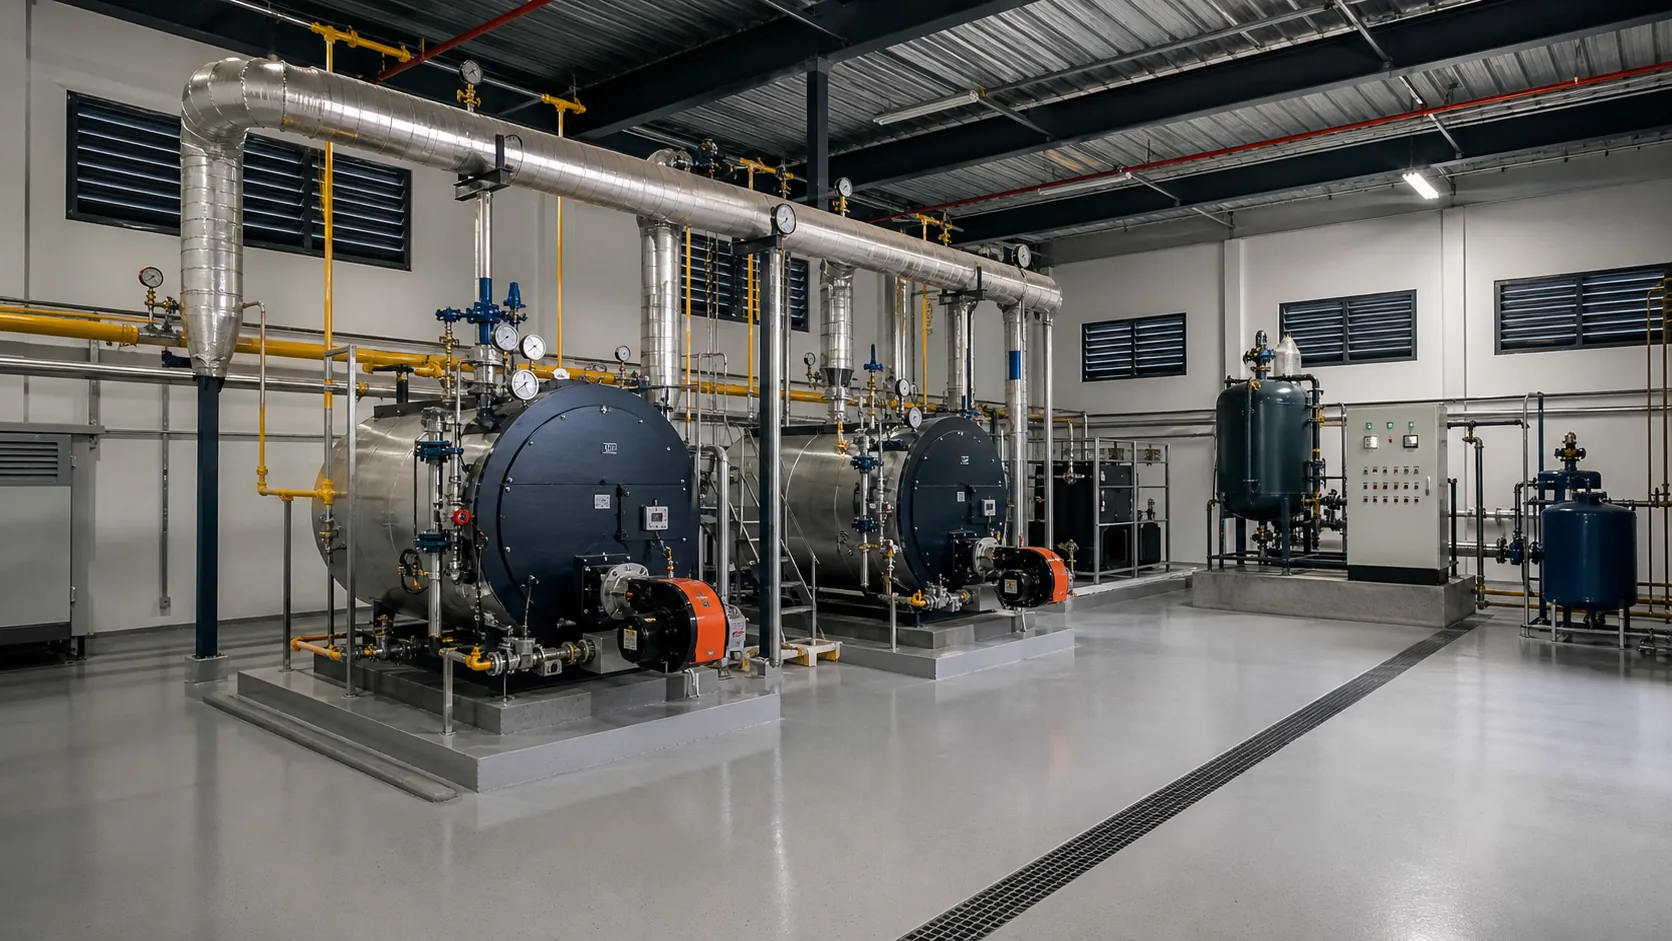
Boiler room design is much more comprehensive than simply placing the boiler in a suitable room. Steam generation equipment; It is a system that works together with fuel, combustion air, chimney, feed water, condensate, blowdown, electricity, automation and steam distribution lines. Improper design of any of these components can affect safety, efficiency and maintainability.
Every project; It should be evaluated by authorized engineers according to boiler capacity, fuel type, working pressure, building characteristics and current legislation. The following information does not replace the project; It provides a control framework for accurate design.
How to choose the location of the boiler room?
In location selection, not only the free space, but also the device’s entrance route to the facility, basic loads, parts removal distances during maintenance, chimney route, fuel safety and emergency access should be evaluated.
Inspection and maintenance gaps specified by the manufacturer must be left between the boiler and the walls. The space required for opening the covers, cleaning the pipes, disassembling the burner and servicing the pumps should be shown in the project. If a capacity increase is planned in the future, the second boiler and auxiliary equipment area can be planned from the beginning.
Combustion air and ventilation
The burner needs sufficient fresh air for stable combustion. Insufficient air; It may lead to incomplete combustion, risk of carbon monoxide, soot formation and loss of efficiency. Excessive or uncontrolled air flow may affect the flame and chimney draft.
Ventilation openings; It should be calculated taking into account fuel type, total thermal power, device type, mechanical exhausts and local gas distribution conditions. Vents should not be blocked with stock or equipment. If there is a fan in the boiler room, it should be ensured that the room does not fall into negative pressure and disrupt the burner and chimney operation.
Chimney and smoke channel design
The chimney doesn’t just carry the smoke outside; It also affects the pressure conditions required by the combustion system. Section, height, material, insulation and condensate drainage should be evaluated together.
Long horizontal ducts, unnecessary elbows and sharp transitions can increase pressure loss. There must be cleaning covers, measuring points and expansion elements in the smoke channel. Since flue gas temperature falling below the safe limits of the fuel and material may cause acid condensation and corrosion risk, economizer selection should be made together with the flue system.
Boiler and auxiliary equipment placement
A typical boiler room may include the following equipment:
- Steam boiler or generator,
- Burner, fans and fuel control line,
- Feed water pumps,
- Condensate tank,
- Deaerator,
- Water softening and chemical dosing system,
- Economizer,
- Blowdown tank or heat recovery system,
- Electricity and automation panel,
- Steam collector and line armatures.
Equipment should be placed so that the operator can safely reach the valves and indicators. Necessary protection distances must be left around hot surfaces, moving parts and electrical panels.
Floor, drain and blowdown safety
The boiler foundation must bear the weight of the device, water-filled operating condition and dynamic loads. The ground should not accumulate water; Leakage and discharge water should be directed to safe drainage.
Blowdown at high temperature and pressure should not be discharged directly into an open drain. A suitable blowdown arrangement must be designed in which the pressure and temperature are reduced to a safe level. Safety valve discharge lines should be directed to a point that will not endanger people and equipment, according to the manufacturer and project conditions.
Fuel line and fire safety
The risks of natural gas, LPG, liquid fuel and solid fuel are different. Gas-fired systems require appropriate gas control line, sealing, shut-off valves, sensing and ventilation. Overflow, leakage and fire scenarios in liquid fuel tanks; For solid fuel, stock area, dust, self-heating and ash discharge should be evaluated.
Fire detection and extinguishing solution should be determined according to the risk analysis of the facility. Escape routes, doors and emergency stop points must be kept accessible.
Noise, vibration and heat control
Burners, fans and pumps produce noise and vibration. Appropriate base, compensator and connection details can reduce pipe loads. Insulation of hot equipment and pipes supports both personnel safety and energy efficiency. Insulation must be completely renewed after removal and maintenance.
Automation and values to monitor
Boiler automation should at least monitor pressure, water level, flame, fuel safety and critical temperatures. Depending on the project, flue gas temperature, oxygen, feed water temperature, condensate return, steam flow rate and fuel consumption can also be monitored.
The alarm should not only appear on the screen; In critical situations, the safe stop chain must be initiated. The independence of safety circuits and the test method are determined according to the design standard.
Pre-commissioning checklist
- The placement of the boiler and auxiliary equipment in accordance with the project is verified.
- Fuel, steam, water, condensate, blowdown and chimney connections are checked.
- Pipe supports, expansion margins and flow directions are examined.
- The water preparation system is operated and water analysis is taken.
- Safety valves, level controls and pressure switches are tested.
- Burner combustion adjustment is made by flue gas measurement.
- Automation alarms and lockings are tried on a scenario basis.
- Training and documentation is delivered to operating personnel.
Hisarmak’s boiler room installations and mechanical installation services are based on the approach of evaluating the device, auxiliary equipment and field conditions together.
Frequently asked questions
How to calculate boiler room ventilation opening?
A single fixed measure should not be used. Fuel type, total power, burner air requirement, mechanical fans, building and local gas conditions should be included in the project.
How high should the boiler flue be?
Building geometry, surrounding structures, boiler power, fuel, emissions and traction calculations are evaluated together. It is not decided solely by the device outlet diameter or building height.
How much space should be left around the boiler?
The manufacturer’s maintenance instructions, cover opening distance, pipe cleaning and legislation should be taken as basis. Safe service as well as operation of the device is a design requirement.
Who should prepare the boiler room project?
Engineers with relevant expertise and authority; It must be prepared in accordance with the applicable legislation, standards, gas distribution conditions and manufacturer’s instructions.
Technical resources
- T.R. Ministry of Labor and Social Security, Work Equipment and safe use guides.
- Relevant TS EN 12952/12953 standards, fire and local gas distribution conditions.